PDF to AutoCAD DWG Conversion
Convert PDF plans, scanned drawings, and old documents into editable AutoCAD DWG/DXF files with clean layers, accurate scaling, dimensions, and annotations.
Get Quote →Draftora creates precise, layered, editable AutoCAD drawings for architectural, electrical, plumbing, HVAC, structural, and floor plan projects.
No payment required to request a quote. Send your file, sketch, image, or marked-up drawing and we’ll review it.
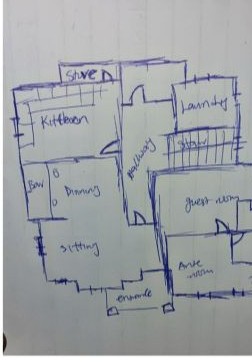
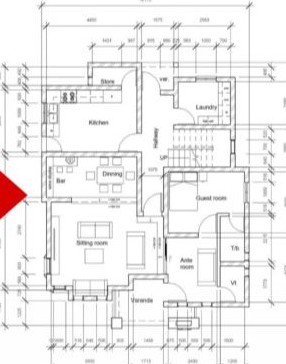
Many projects start with old PDFs, scanned plans, hand sketches, images, or marked-up drawings. Draftora redraws and converts them into clean, editable, scaled CAD files that your team can use for design, coordination, renovation, approvals, and construction documentation.
From simple drawing conversion to complete architectural, MEP, HVAC, plumbing, electrical, and structural drafting support.
Convert PDF plans, scanned drawings, and old documents into editable AutoCAD DWG/DXF files with clean layers, accurate scaling, dimensions, and annotations.
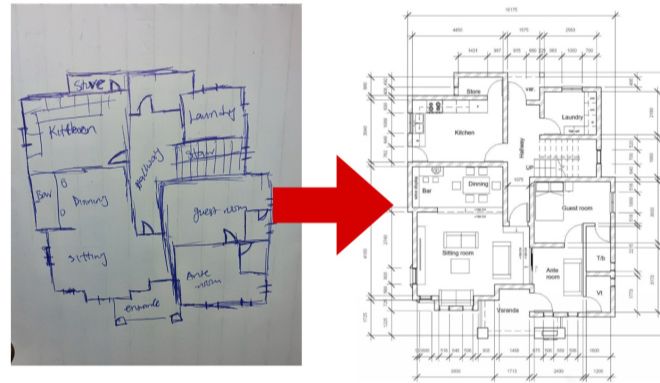
Get Quote →Turn hand-drawn sketches, site measurements, and rough layouts into professional 2D CAD drawings ready for review, presentation, or coordination.
Get Quote →Convert JPG, PNG, scanned images, and photographed plans into clean AutoCAD drawings with proper linework, scaling, and drafting standards.
Get Quote →Professional 2D drafting support for residential, commercial, interior, renovation, and technical design projects.
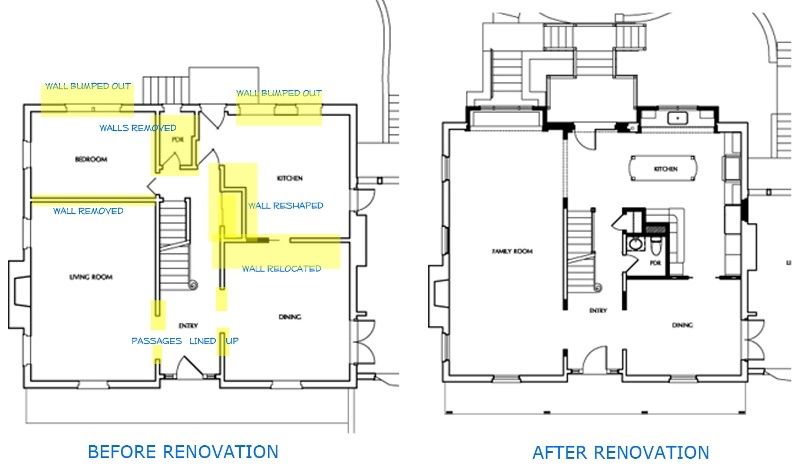
Get Quote →Send your existing DWG or marked-up PDF and we’ll update layouts, dimensions, notes, layers, title blocks, and revisions accurately.
Get Quote →Accurate floor plans for apartments, villas, offices, shops, restaurants, warehouses, clinics, and commercial spaces.
Get Quote →Architectural plans, elevations, sections, ceiling plans, furniture layouts, door/window schedules, and construction documentation.
Get Quote →Lighting layouts, power layouts, switch layouts, DB locations, electrical plans, and basic single line drawing support.
Get Quote →Water supply layouts, drainage layouts, sanitary layouts, fixture locations, pipe routing, and plumbing plan drafting.
Get Quote →AC layout, duct layout, diffuser layout, equipment placement, ventilation routing, and HVAC drafting support.
Get Quote →Structural plan drafting support including foundation layouts, framing plans, columns, beams, slab layouts, and structural details based on provided engineering input.
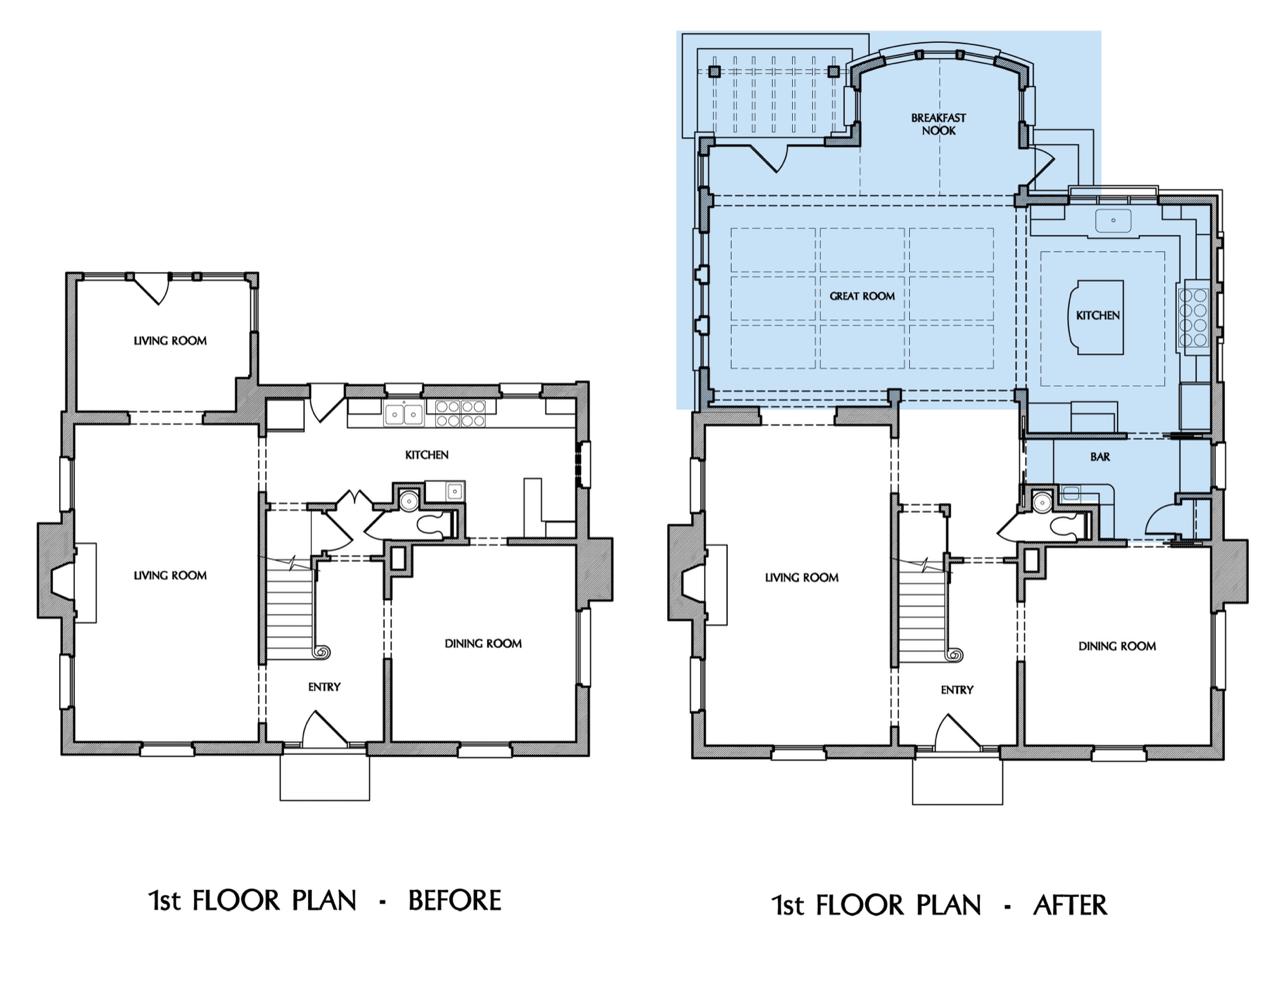
Get Quote →Real projects delivered by Draftora — from rough inputs to precise, layered, editable AutoCAD output.
Send your PDF, sketch, image, scan, DWG, DXF, or ZIP file. We’ll review the drawing and reply with timeline and pricing.
Prefer WhatsApp? Send your drawing directly.
WhatsApp Your DrawingOur CAD team will review your file and contact you shortly.
Prefer WhatsApp? Send your drawingA simple, transparent workflow from file upload to final editable CAD delivery.
Send your PDF, sketch, scan, image, DWG, DXF, or marked-up file.
Our team checks drawing clarity, scale, dimensions, complexity, and output requirements.
You get a clear quotation based on drawing type, number of sheets, complexity, and urgency.
We manually redraw, revise, or draft your drawing with clean layers and proper CAD standards.
We check scale, dimensions, layers, annotations, linework, and file format before delivery.
Get editable DWG/DXF and PDF outputs based on your project requirement.
Clean layers. Accurate scale. Editable DWG. Every drawing is reviewed before it reaches you.
We do not rely only on random auto-conversion. Drawings are reviewed and drafted carefully.
Receive files that can be opened, edited, revised, and used for coordination.
Drawings can be organised by walls, dimensions, text, furniture, MEP, structure, and other layers.
We confirm available dimensions and scale before finalising the CAD output.
Send markups or comments and we can update your AutoCAD drawings.
Client files are treated with care and privacy.
Draftora plugs into your workflow as an on-demand CAD drafting partner.
Outsource repetitive drafting, CAD conversion, plan cleanup, and revision work while your team focuses on design.
Get clean furniture layouts, ceiling plans, and to-scale floor plans ready for client presentation.
Get clean AutoCAD drawings for site coordination, changes, as-built updates, and execution support.
Reliable overflow drafting for architectural, MEP, and structural documentation on demand.
Convert old PDFs and scans into editable floor plans for listings, leasing, and fit-out planning.
Turn existing conditions and site surveys into accurate CAD base plans for renovation design.
Keep as-built drawings and space layouts updated and editable for maintenance and planning.
Turn rough ideas or old house plans into professional floor plans for renovation and planning.
Standardised, layered CAD documentation across units and projects for faster approvals.
Precise shop drawings, layouts, and revisions to keep production and installation on track.
Every CAD project is different. The quote depends on the number of drawings, drawing complexity, source file quality, required output format, required disciplines, urgency, and revisions needed.
For basic PDF, image, or sketch to CAD.
For floor plans, architectural drawings, and drawing cleanup.
For architectural, electrical, plumbing, HVAC & structural packages.
No hidden charges. We review your file before confirming pricing.
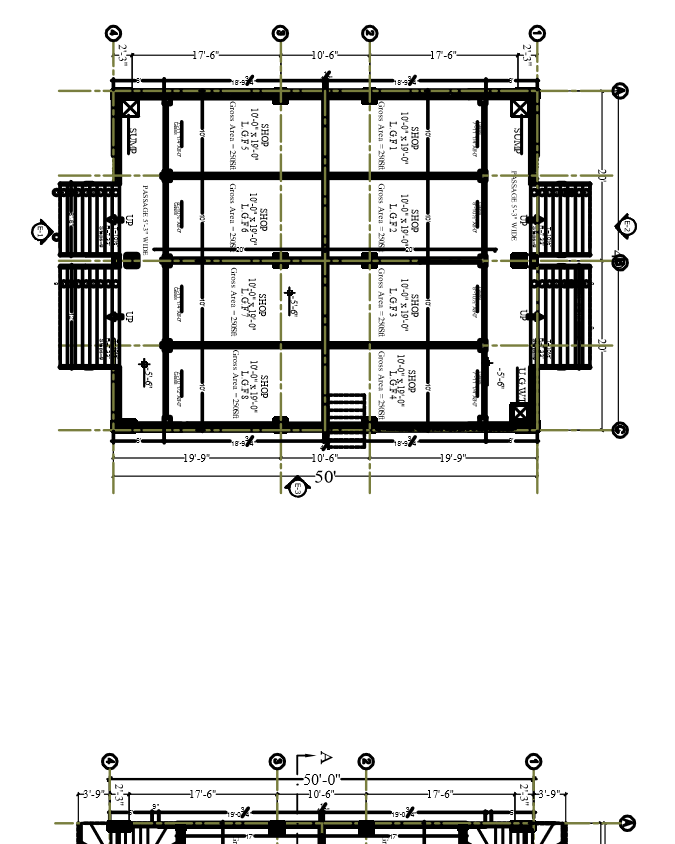
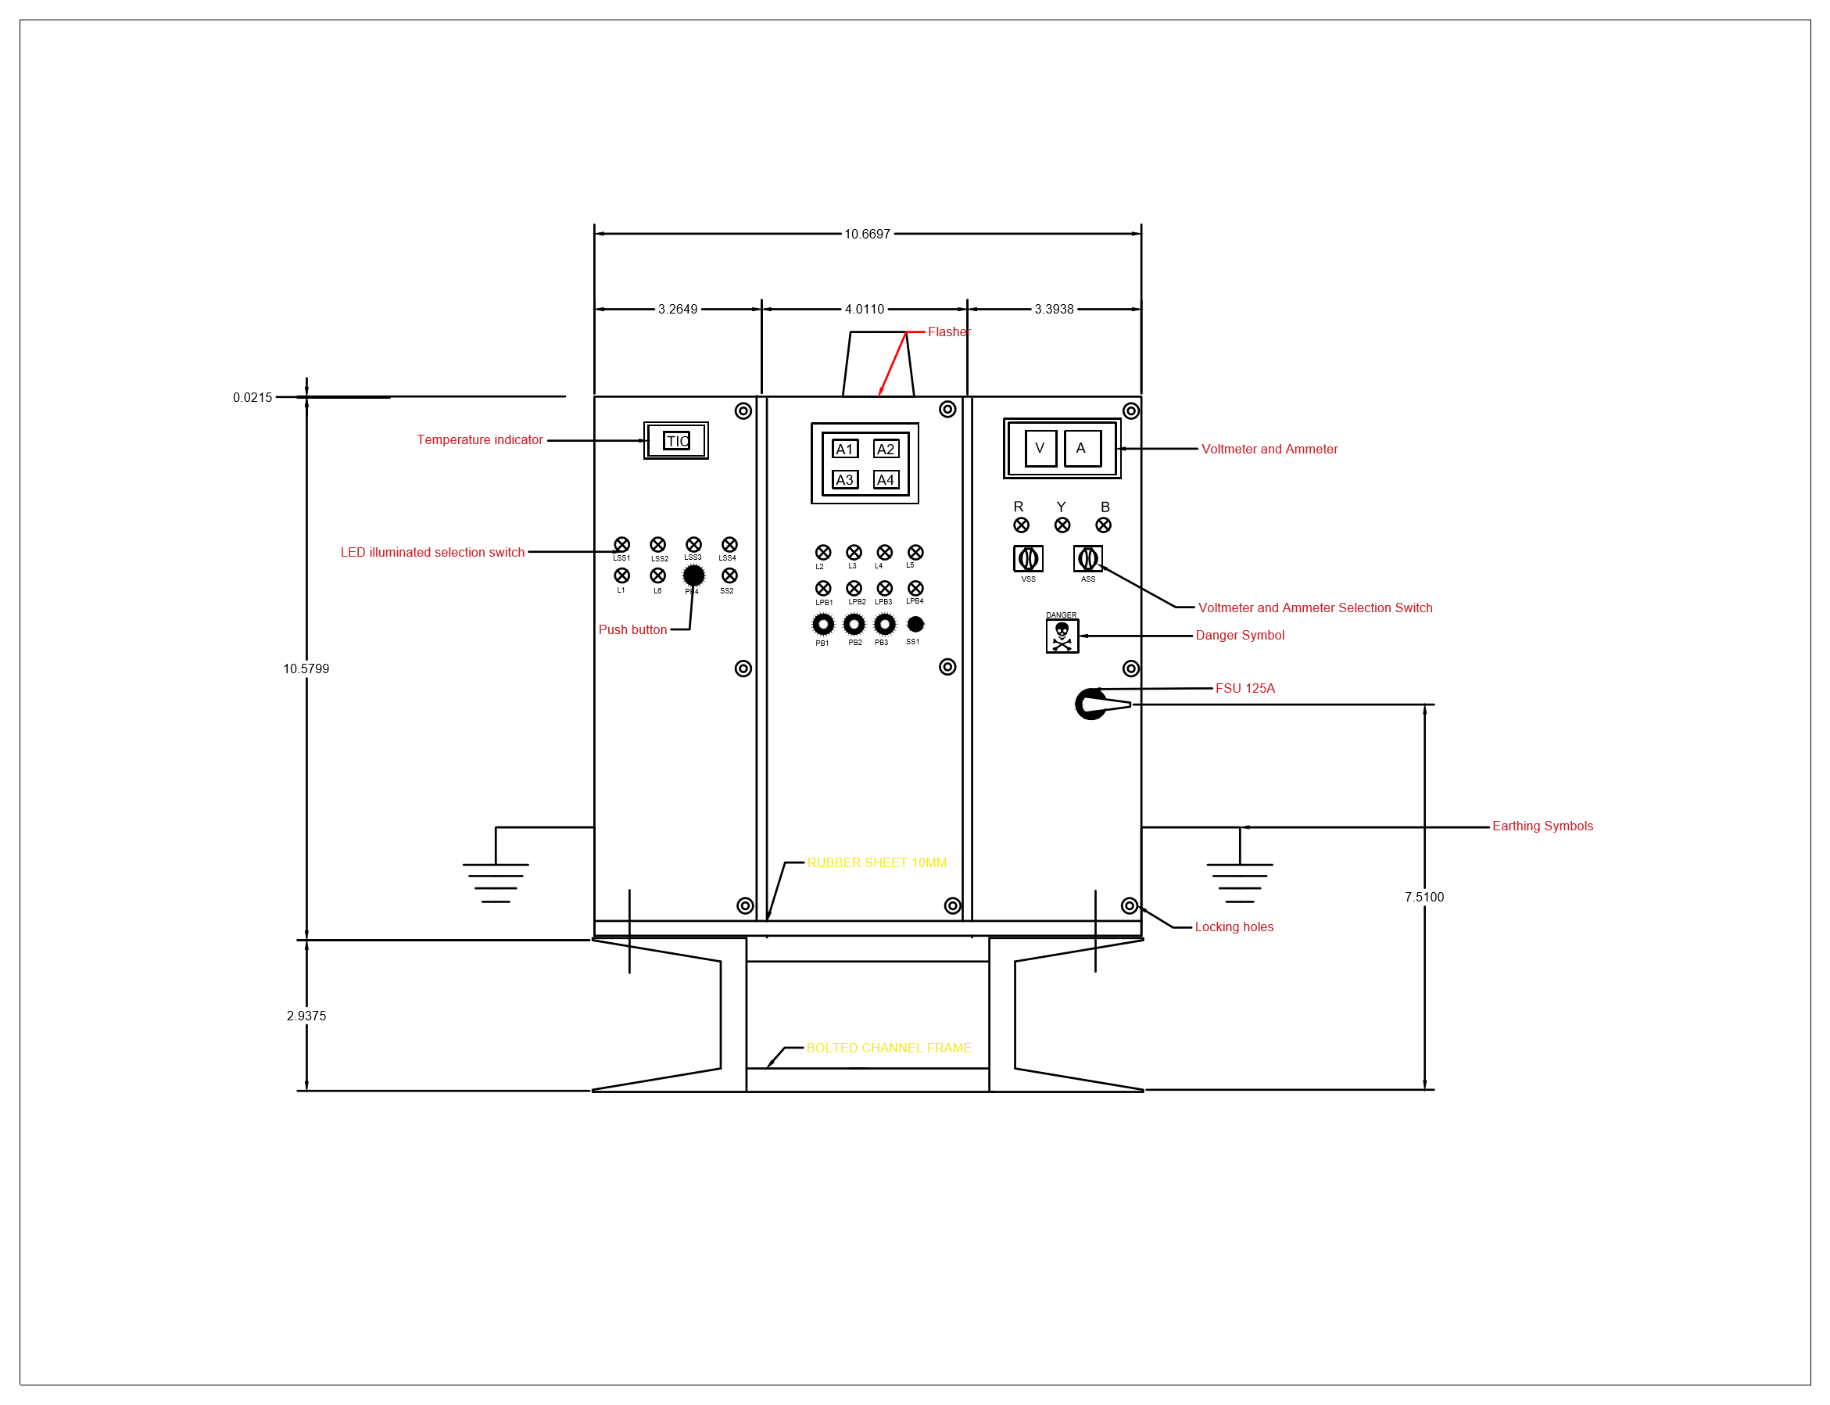
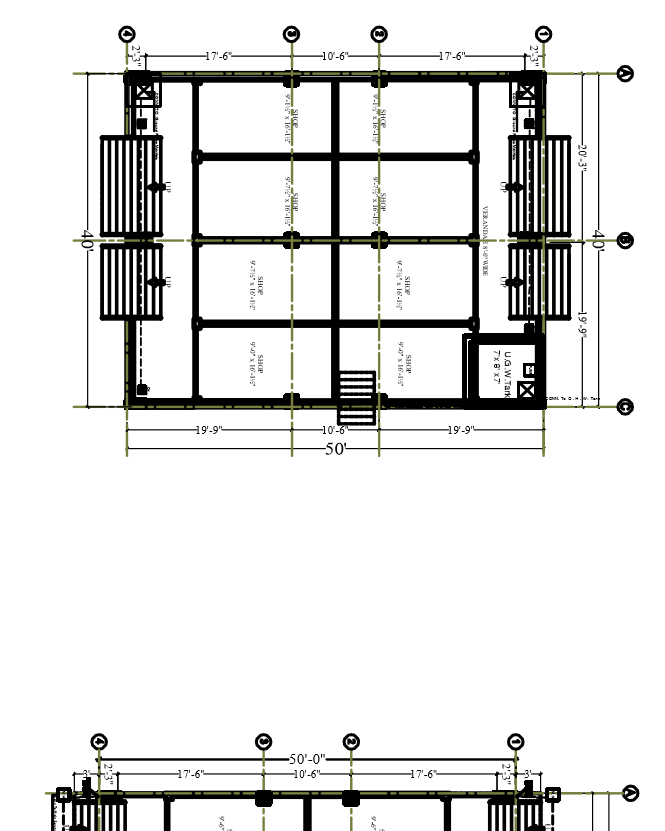
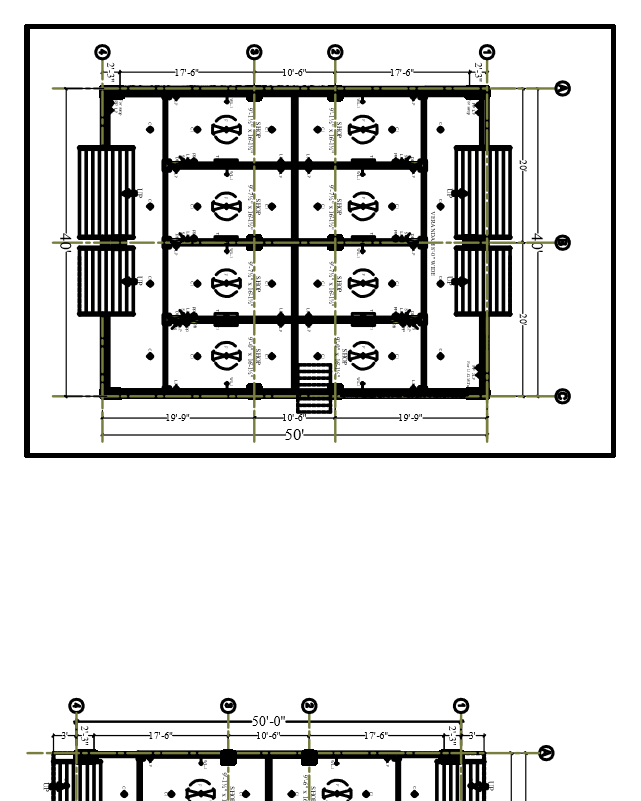
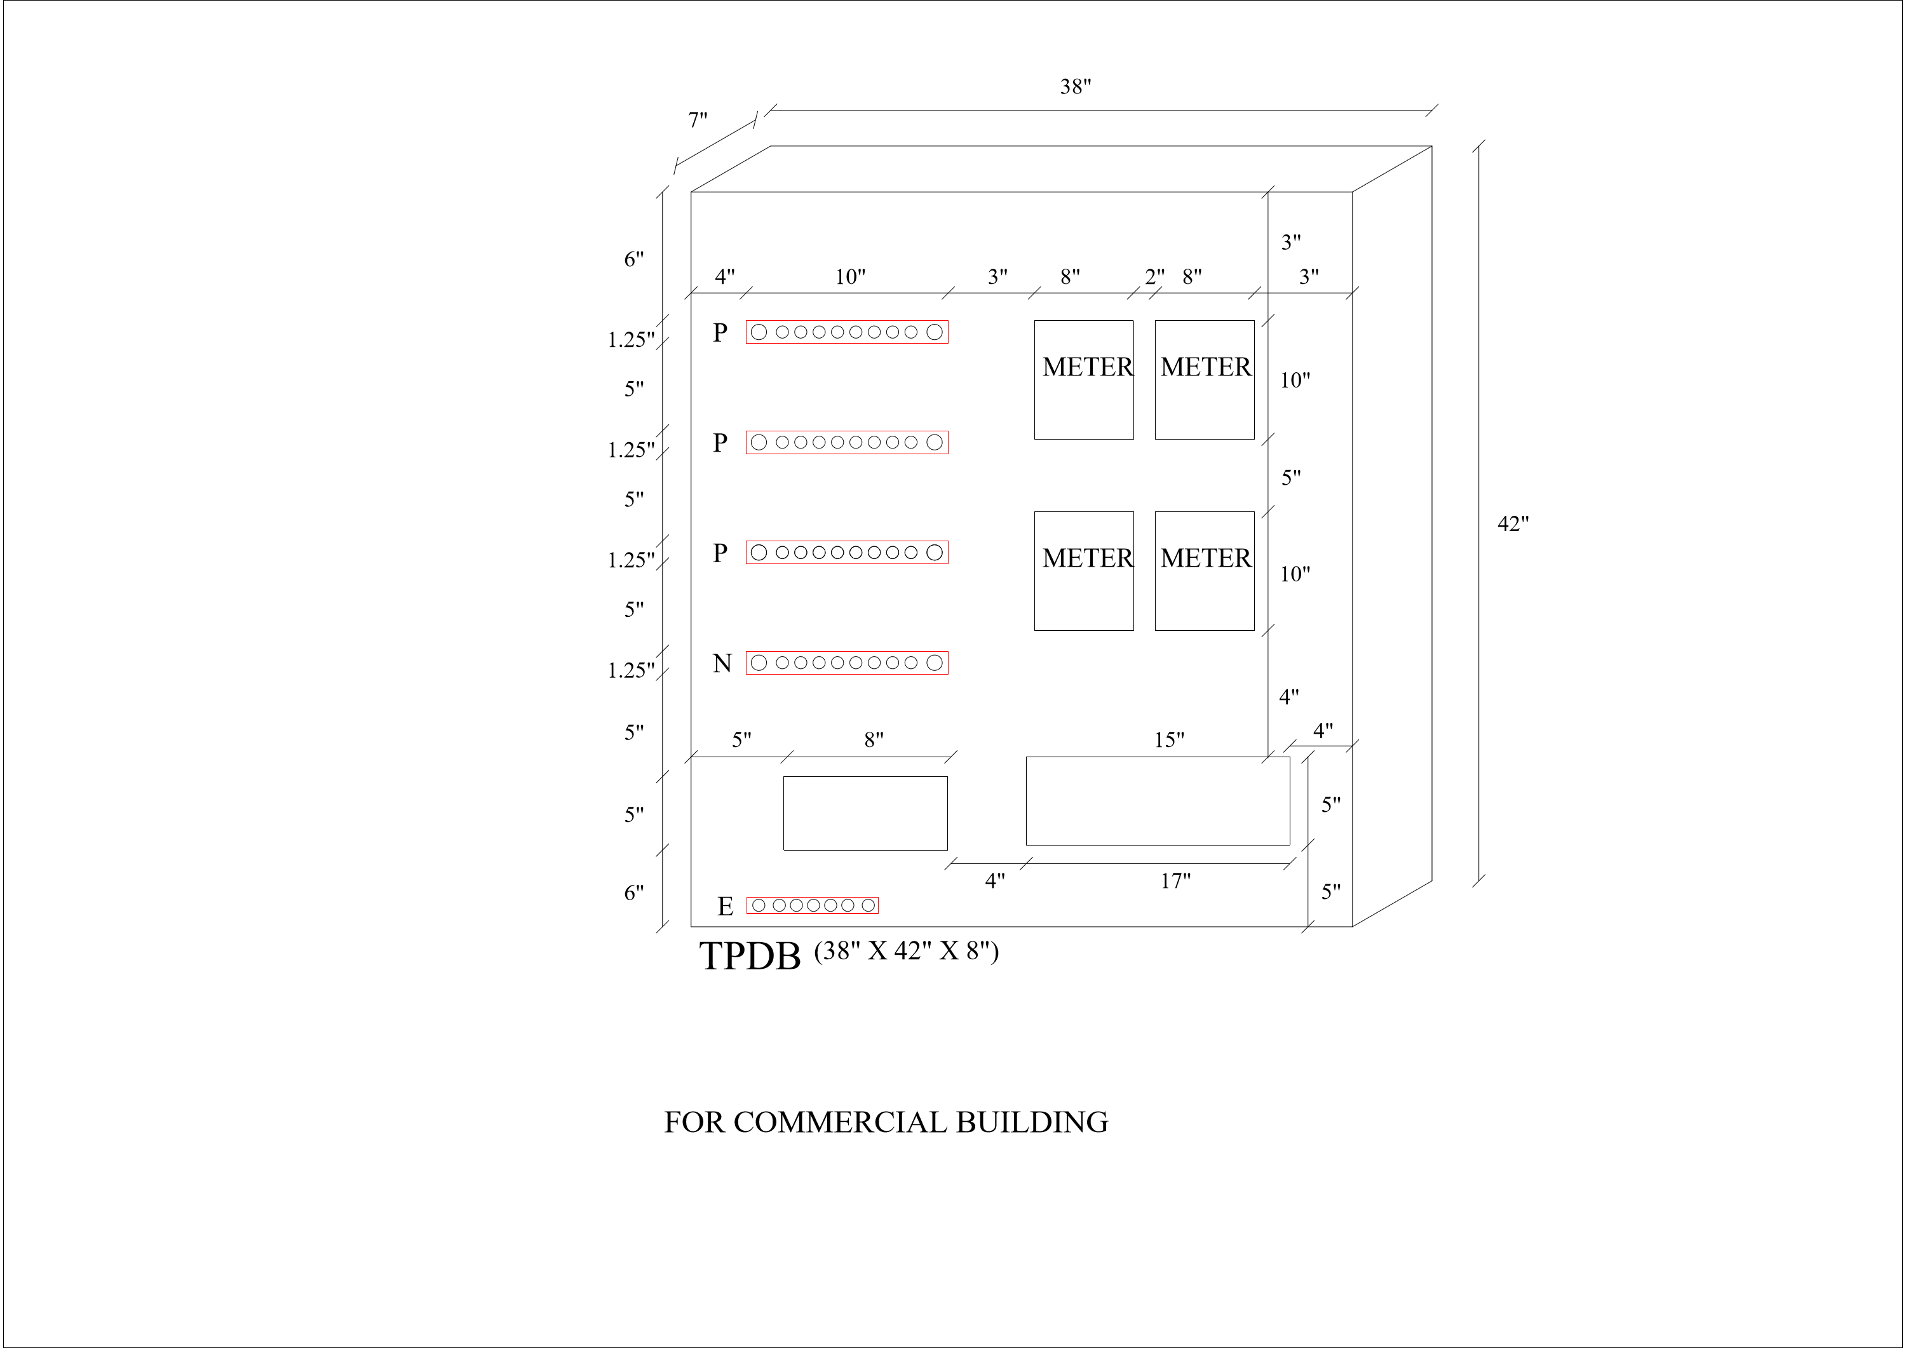
A selection of real drawings delivered by Draftora — architectural, electrical, plumbing, and conversion projects.
Everything you need to know before sending your drawing.
Yes. Draftora can convert PDF drawings, scans, and old plans into editable AutoCAD DWG/DXF files.
Yes. You can send a hand sketch, site measurement, or rough layout and we can draft it into a clean 2D CAD drawing.
Yes. We can work from JPG, PNG, scanned images, or photographed drawings, depending on clarity and available dimensions.
Yes. The final file can be delivered in editable DWG/DXF format along with PDF if required.
Yes. We provide architectural drafting including floor plans, elevations, sections, furniture layouts, ceiling plans, and related 2D documentation.
Yes. We provide CAD drafting support for electrical, plumbing, HVAC, and structural drawings based on the information, markups, or engineering inputs provided.
Pricing depends on the number of drawings, complexity, file clarity, discipline, required output, and timeline. Upload your drawing for an exact quote.
Turnaround depends on complexity and urgency. Simple conversions may be faster, while detailed packages require more time. Urgent requests can be discussed.
Yes. Send your DWG file or marked-up PDF and we can update layouts, dimensions, notes, layers, and revisions.
Yes. Files are handled carefully and confidentially.
You can send PDF, JPG, PNG, DWG, DXF, scanned drawings, hand sketches, ZIP files, or cloud links.
Yes. Draftora can support consultants, contractors, architects, and design teams with regular CAD drafting requirements.
Upload your PDF, sketch, image, scan, or marked-up drawing and get a clear quote from Draftora.